Case Study
Scan-to-BIM for Heritage Preservation & Museum Transformation
Digitizing a historic landmark through high-precision 3D laser scanning and BIM modeling. Enabling accurate restoration, museum transformation, and seamless integration of modern infrastructure.
Overview
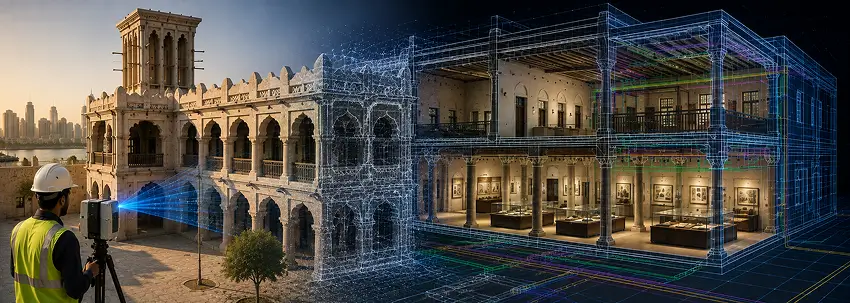
Omnix successfully delivered a high-accuracy Scan-to-BIM solution for a historic landmark building in Kuwait, creating a comprehensive digital foundation for renovation, adaptive reuse, and museum planning. Through advanced 3D laser scanning and BIM modeling, the project enabled architects, engineers, and designers to preserve the building’s historical integrity while seamlessly integrating modern infrastructure and museum experiences.
The Challenge
Renovating a heritage building requires precise documentation of existing conditions while ensuring that modernization efforts do not compromise its historical character. Traditional drawings and manual surveys often lack the accuracy needed for complex restoration and adaptive reuse projects.
Challenges Included
- Inaccurate or outdated as-built documentation
- Discrepancies between historical drawings and existing conditions
- Complex coordination between architectural, design, and construction teams
- Risk of clashes between new installations and existing structures
- Balancing heritage preservation with modern museum requirements
Our Solution
Omnix implemented an end-to-end Scan-to-BIM solution using high-resolution 3D laser scanning and engineering-grade BIM modeling. The project produced an accurate digital representation of the heritage building, enabling renovation planning, museum design, clash detection, and multidisciplinary collaboration within a single digital environment.
Key Solution Highlights
Accurate As-Built Modeling for Renovation
Created a precise digital representation of the building to support restoration and renovation activities.
Key Benefits
- High-resolution 3D point cloud capture of the entire building
- Accurate as-built BIM model for renovation planning
- Identification of discrepancies between existing conditions and historical documentation
- Improved design coordination while preserving the original structure
Business Outcome
Reduced renovation risks, minimized design rework, and improved restoration accuracy.
Museum Planning & Design Integration
Developed a spatially accurate digital environment to support museum planning and interior design.
Key Benefits
- Real-scale planning for exhibits and visitor circulation
- Improved accessibility and wayfinding design
- Integration of lighting, AV systems, and display infrastructure
- Enhanced collaboration between architecture and exhibition design teams
Business Outcome
More efficient museum planning with seamless integration of modern systems into a heritage environment.
Clash Detection & Construction Planning
Used BIM-based coordination to identify design conflicts before construction.
Key Benefits
- Early detection of clashes between new and existing elements
- Validation of installation feasibility
- Improved construction sequencing and project coordination
- Optimized workflows for adaptive reuse projects
Business Outcome
Reduced construction delays, fewer site conflicts, and more efficient project execution.
Business Impact
The Scan-to-BIM solution delivered measurable improvements throughout the renovation and museum transformation process.
- Up to 35% reduction in design rework through accurate as-built verification
- Faster project planning and coordination across multidisciplinary teams
- Improved accuracy in heritage preservation and restoration
- Reduced construction risks through proactive clash detection
- Better decision-making with a centralized digital source of truth
OVERVIEW
About the Client
Our client is the custodian of a historic landmark building in Kuwait, undertaking a major restoration and adaptive reuse initiative to transform the site into a modern museum while preserving its architectural heritage. To support this vision, the organization partnered with Omnix to develop a high-accuracy Scan-to-BIM solution that enables informed planning, efficient collaboration, and accurate execution throughout the renovation lifecycle, ensuring the building’s historical significance is preserved for future generations.